Granite · 6 variants
Application
Panel sizes, fixing design and vein alignment.
A feature wall is where pattern matters most and where the stone is seen at eye level, often under strong lighting. We supply granite gangsaw and cutter slabs, Dark Emperador marble, granite tiles and porcelain slabs at 80 × 240 cm and 15 mm that can be used for interior walls.
This page is about interior walls. It covers panel sizes and weight, how panels are fixed, and lining up veins across joints. Fixing design for heavy or high panels belongs to your installer and, where needed, a structural engineer. For outside walls, see the exterior cladding page.
Larger panels mean fewer joints but more weight per piece, harder handling at height and a greater consequence if a fixing fails. Choose the joint grid with your installer, taking into account lift and door sizes as well as the look.
Small, light pieces at low level are often bonded with a suitable adhesive. Heavy, large or high panels, and anything above a doorway or walkway, generally need mechanical restraint as well. The fixing method, and its calculation where needed, is for your installer or engineer.
Continuing veins across joints, or book-matching mirrored panels, needs slabs cut consecutively from the same block and kept in sequence. Whether sequential slabs are available for a material is not documented, so ask before you design around it.
Grazing light from wall washers or downlights close to the wall exaggerates small steps between panels and any surface unevenness. Polished stone also reflects fittings. Plan the lighting with the stone, not after it.
Sockets, switches, TV brackets and access panels must be set out before cutting. Drilling or cutting stone on the wall risks cracking a panel, so mark the positions on the panel drawing.
Walls taller than a single panel, lobbies, walls over escape routes, soffits and anything overhead need mechanical fixing designed by a qualified engineer; adhesive alone is not a decision to make by default. Heavy stone on lightweight drywall needs the wall system checked. Fire, building and authority requirements apply in many commercial interiors and must be confirmed by your consultant. Book-matching depends on sequential slabs we cannot promise in advance. Black Marquina’s family is unconfirmed. External walls are a separate, engineered application. If your wall falls into any of these categories, send the drawings for technical review.
Finishes are not documented in our catalogue and are confirmed in your quotation. Polished stone shows the depth of pattern and colour best, but it also reflects lights and makes small differences in panel alignment visible. Honed stone gives a calmer, matt look and is more forgiving of uneven light. Textured finishes, where available, add shadow but collect dust. On walls slip is not a factor, so the choice is mainly visual and practical. See our finishes guide.
Granite and marble slabs are offered in 20 mm and 30 mm, tiles mainly in 20 mm, and porcelain slabs in 15 mm. For interior walls 20 mm stone is common; 30 mm adds weight with little visual benefit unless the edge is exposed. Porcelain at 15 mm is much lighter than the same area of 20 mm stone, which can simplify fixing, though large thin pieces need careful handling. The fixing designer confirms the thickness.
Give the wall width and height in metres, and list openings (doors, niches, screens) with their sizes and positions. If you have a preferred joint grid or panel size, sketch it. Elevations or a PDF drawing are the most useful thing you can send.
State the net wall area in square metres (m²), after deducting openings, and attach the elevation. For walls with continuous veining or book-matched panels, the real measure is the number of slabs, because each panel must come from a particular slab; we will confirm slab sizes so your designer can work out how many are needed.
We supply slabs, tiles and porcelain. Panel cutting, edge mitres, fixing systems and installation are by your fabricator and installer. If you need panels cut to a drawing, ask in your request and we will confirm whether it can be arranged before quoting; fixing design is not part of our supply.
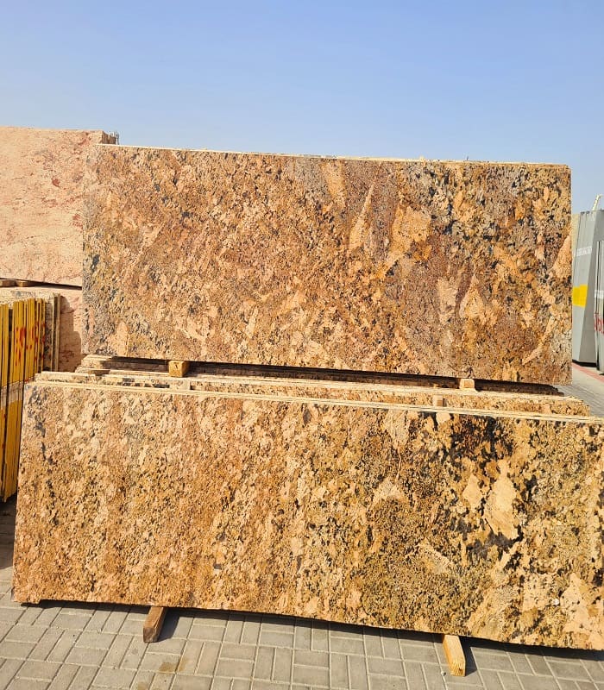
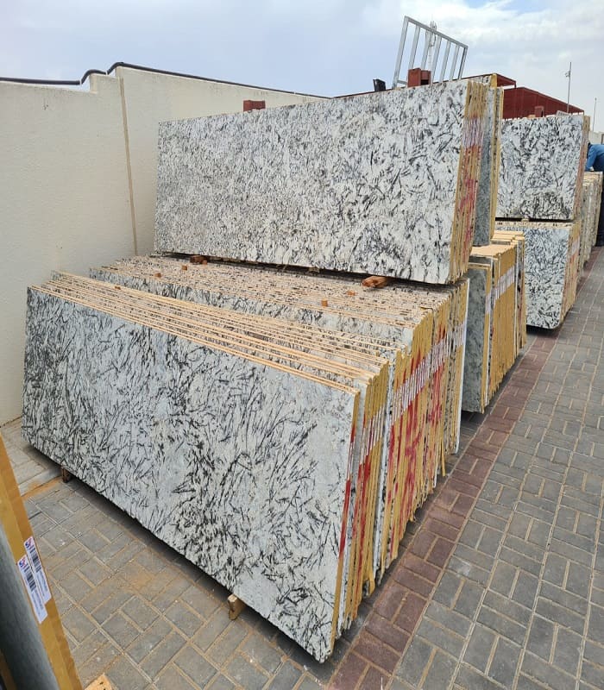
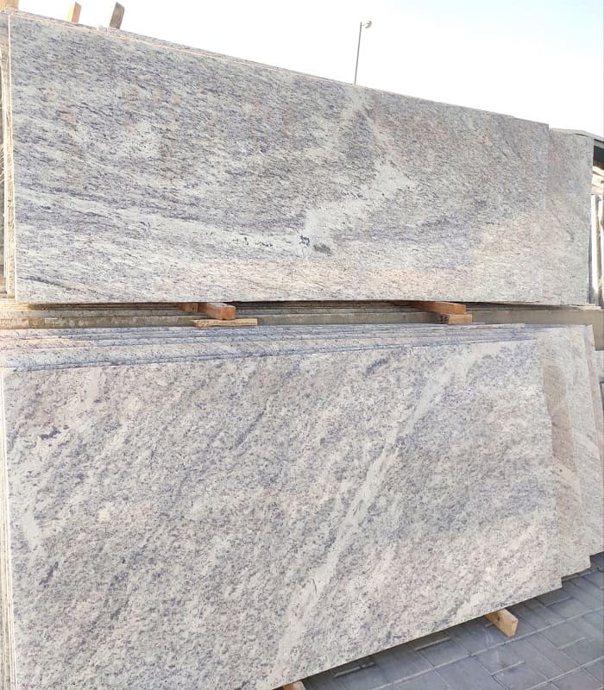
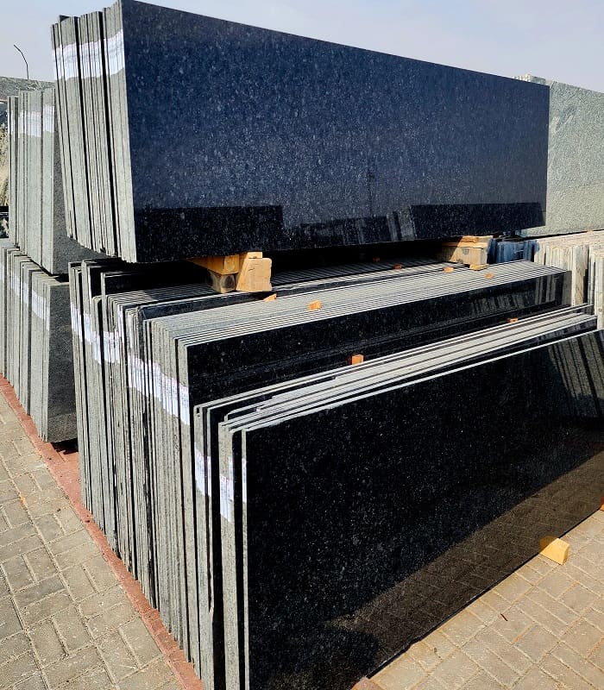
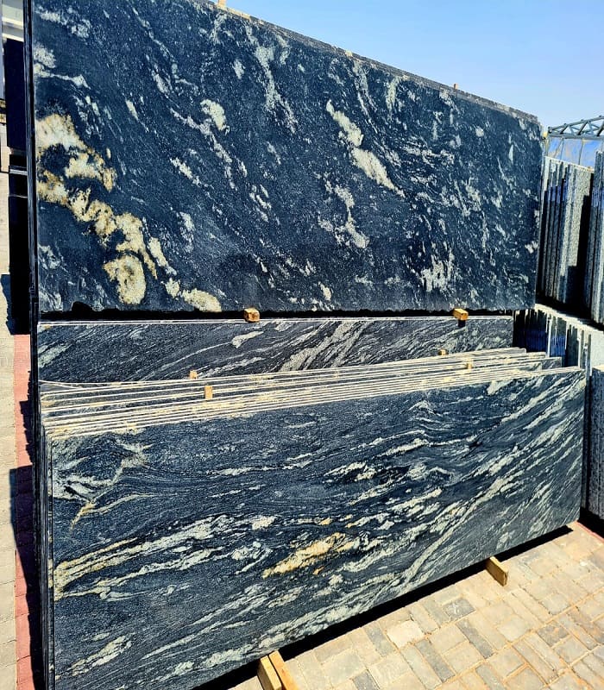
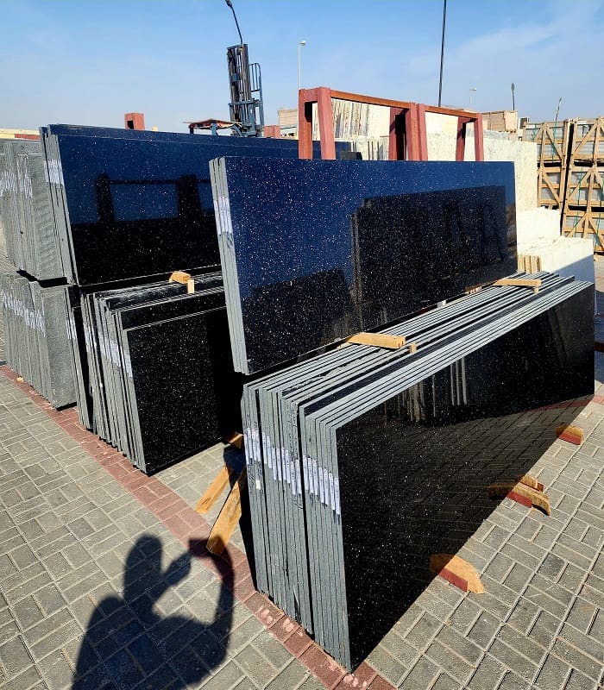
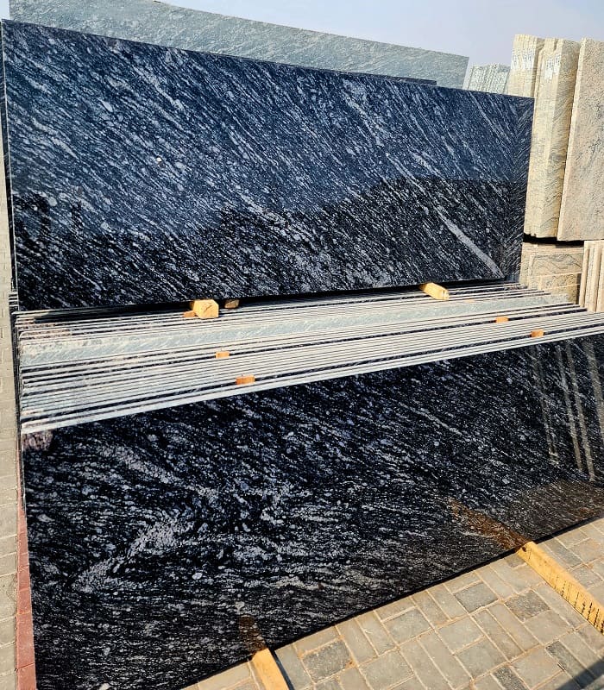
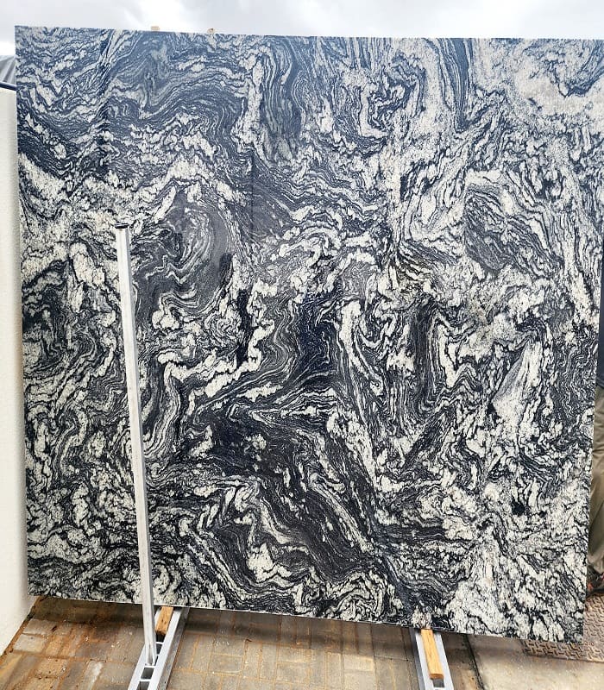
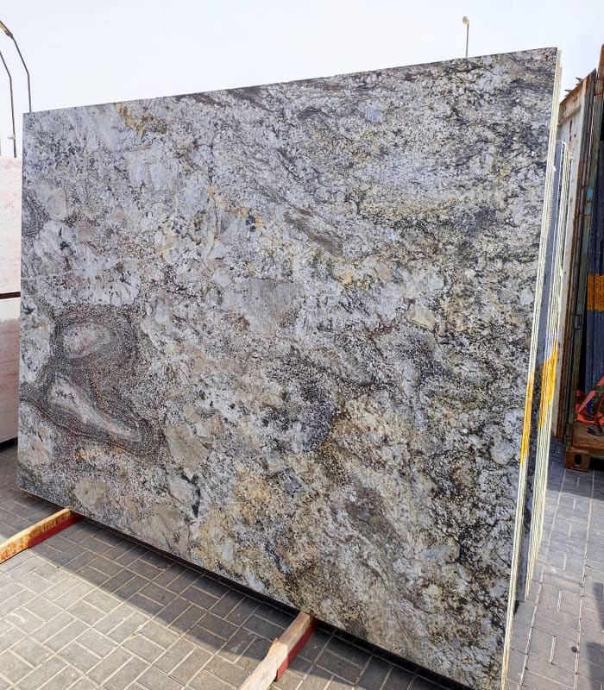
For a feature wall, variation is often the point, but it must be planned. Materials such as Black Web, Blue Dunes, Black Forest and Viscon White show strong movement in our photographs, and that movement changes from slab to slab. Decide which slab goes where by laying out the panels (on the ground, in photographs or in a drawing) before cutting. Porcelain designs repeat, so check with the supplier how many distinct faces a design has before placing identical panels side by side. See natural variation.
If your designer, consultant or client needs technical documents such as test reports, data sheets or certificates, list them in your request and we will tell you what can be provided for the materials you choose.
Large slabs travel on edge in A-frames and need lifting equipment to unload. Panels cut to a drawing should be numbered to match the elevation and delivered with corners protected. Check lift sizes and corridor turns in advance, especially for long porcelain slabs. Terms are confirmed in your quotation; see delivery preparation.
Ask whether a sample or a yard visit is possible. A small sample is useful for checking colour against your other finishes, but it cannot show a material’s movement; for that, view full slabs.
Walls need little routine care: dust with a soft dry cloth and clean marks with a damp cloth and a pH-neutral cleaner. At hand height, near light switches and in corridors, fingerprints and bag scuffs build up, especially on polished dark stone. Avoid spraying glass or multi-surface cleaners on marble. See the granite care guide.
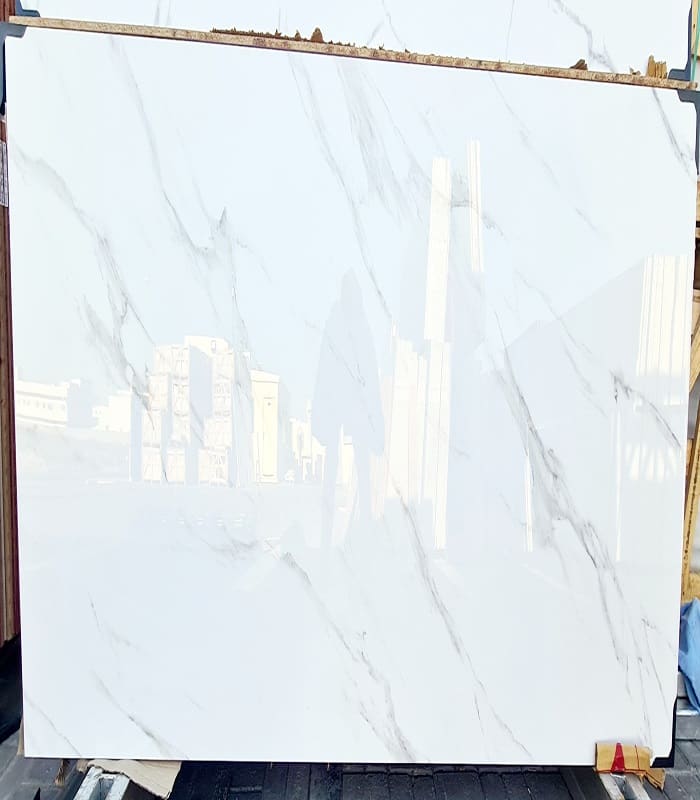
For large, light panels with a marble look, our porcelain slabs (80 × 240 cm, 15 mm) are the obvious alternative to natural stone; the pattern is manufactured and will repeat. Granite tiles give a smaller, more regular grid with simpler fixing. Dark Emperador marble gives a warm, veined wall and, being vertical, avoids most of the wear issues marble has on floors and worktops. Compare families in granite vs marble.
Only if consecutive slabs from the same block are available, which we cannot promise in advance. Ask in your request and we will check the stock in the yard.
Small, light pieces at low level often are. Large, heavy or high panels usually need mechanical fixings as well. Your installer or engineer decides.
Yes, at 15 mm our porcelain slabs are considerably lighter per square metre than 20 mm stone. That can simplify fixing, but large thin slabs still need careful handling and a suitable adhesive or system.
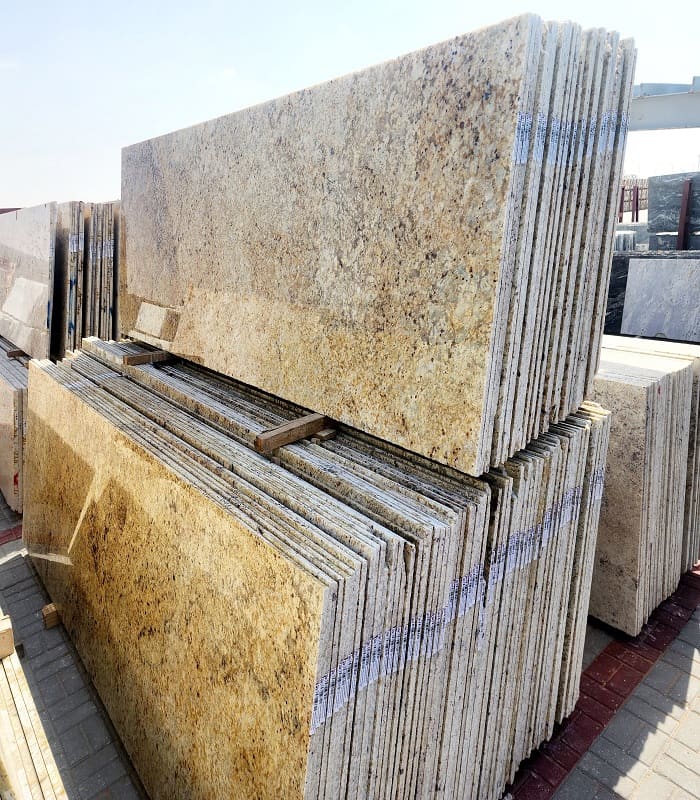
Tiles are a practical way to clad a wall with smaller, lighter pieces and simpler fixing. Our tiles are 60 × 60, 60 × 30 and 60 × 10 cm, mostly in 20 mm.
From the catalogue
Shown because they are offered as slabs or tiles that can be cut into wall panels. This is not an assessment of any material for your wall, height or fixing method — confirm with your installer or engineer.